Additional data
õhksoojuspump, electricity, furniture change possibility, shower, water, WC separately, kitchen furniture, central water, deep well, stove
Additional information
SPACIOUS HISTORIC PROPERTY IN THE HEART OF KÄRDLA – A RENOVATED LOG HOUSE, FRUIT GARDEN AND ROOM FOR NEW PLANS
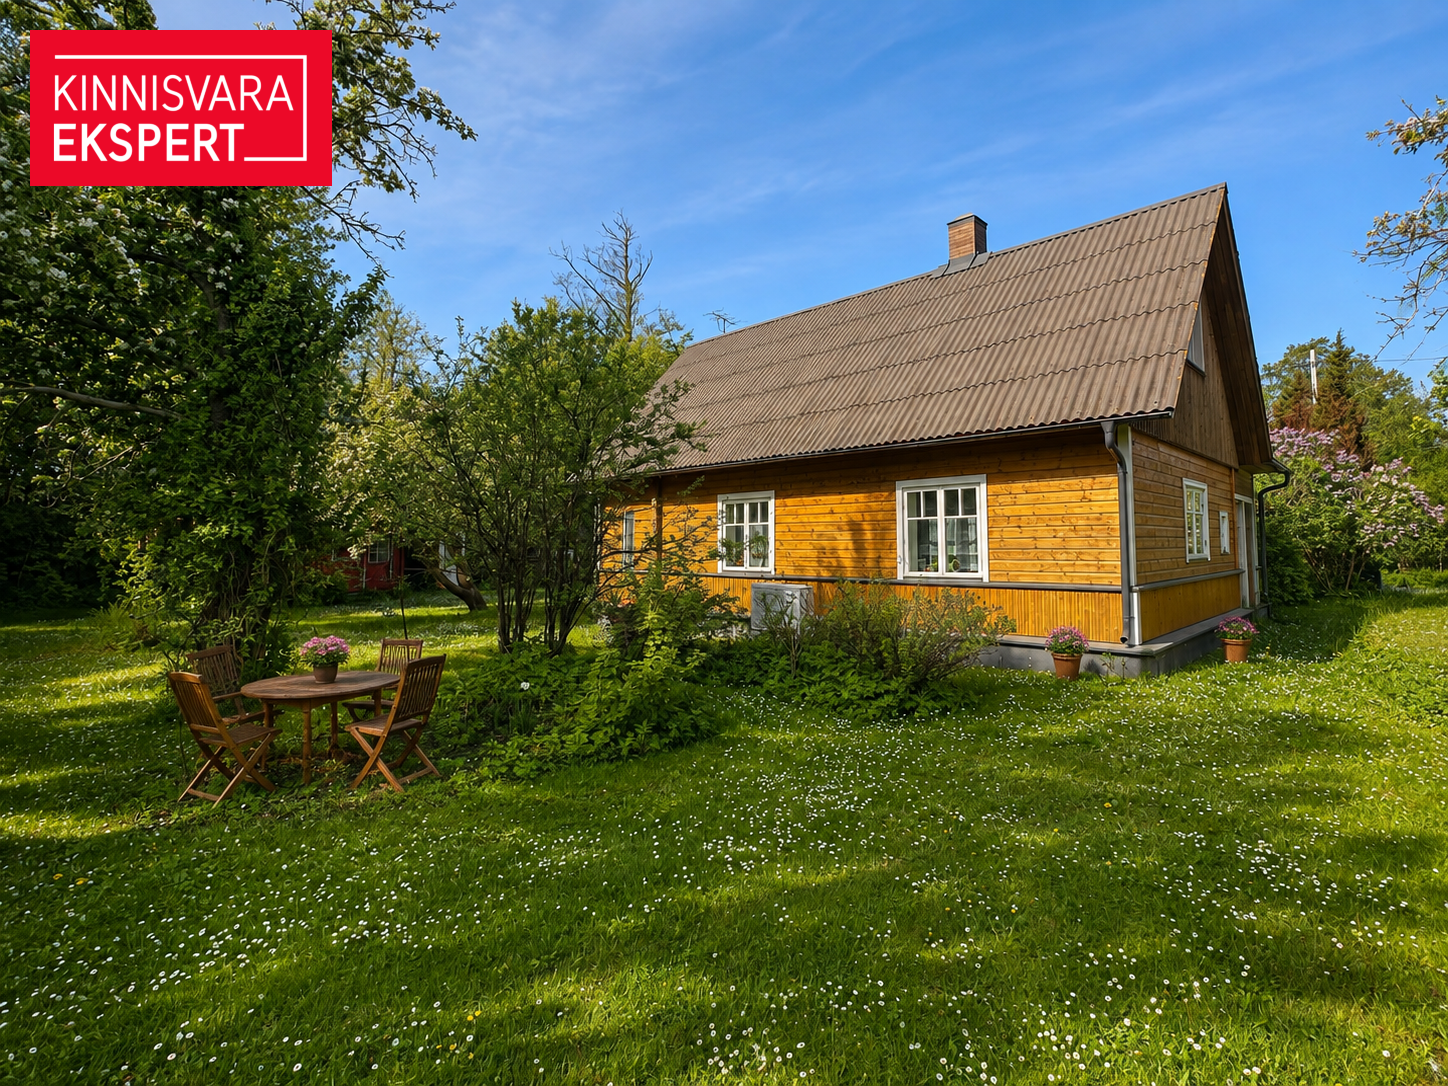
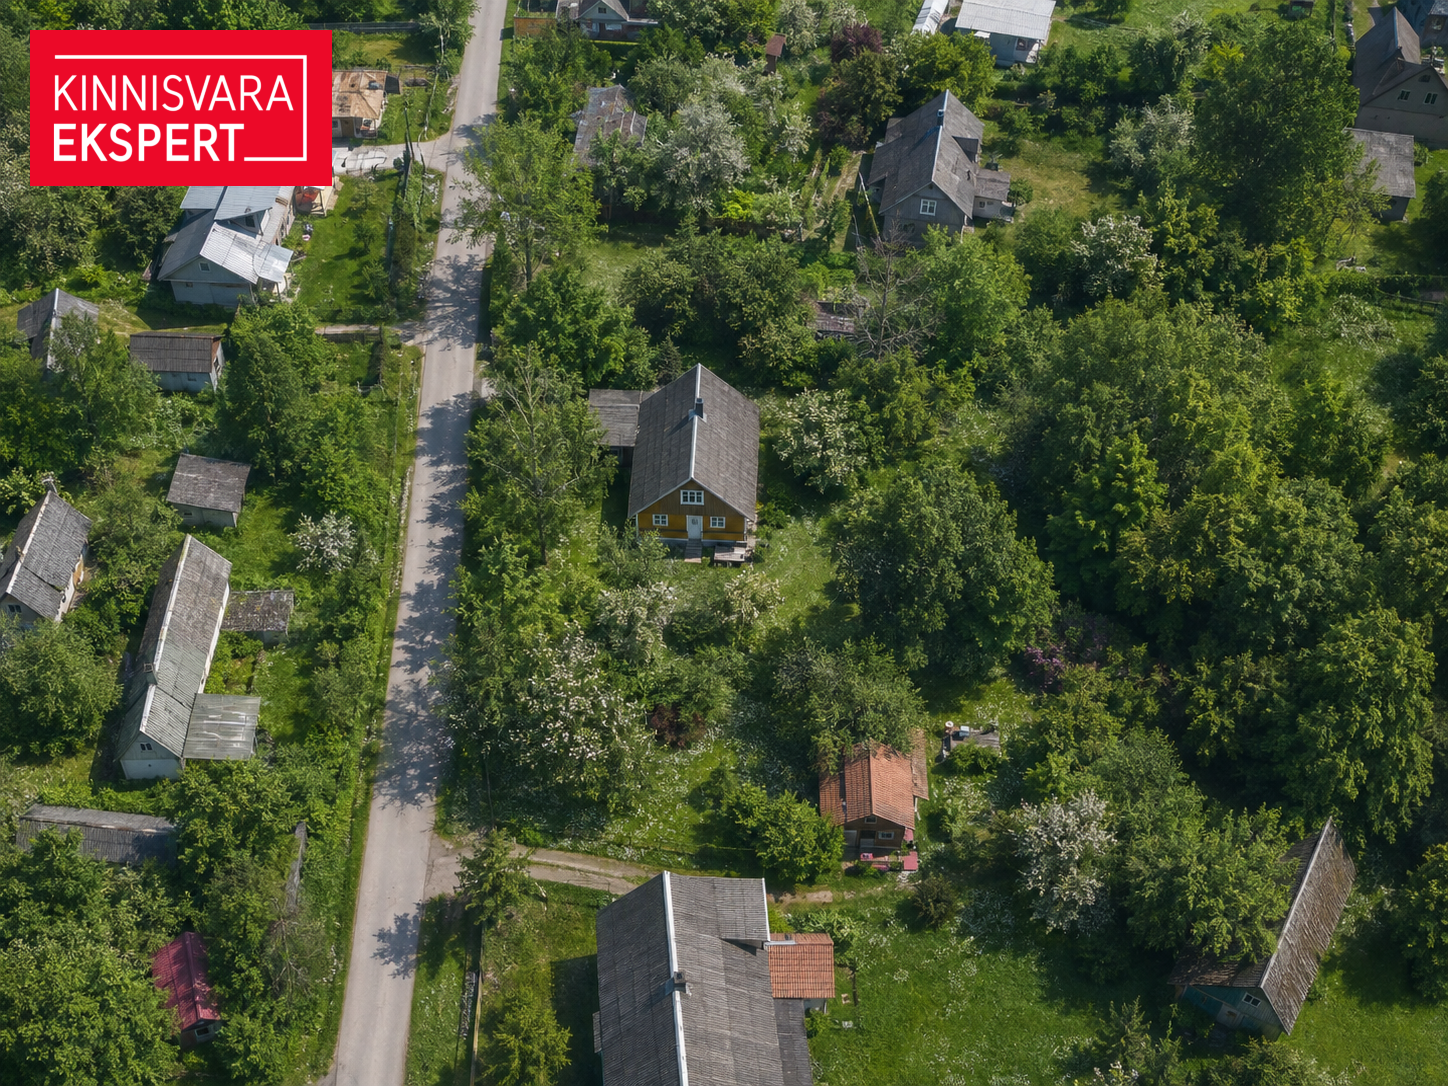
A spacious property full of historic character is for sale in the heart of Kärdla, comprising two cadastral plots. One contains a log house built in 1870 and extensively renovated in 2004, together with a fruit garden. The other offers space and the potential to build an additional home.
This is a place to enjoy your own home, a generous garden and peaceful island living, while keeping your future options open. The property is suitable as a year-round residence, a summer retreat or an investment, with the potential to add a second home for family or rental use. Any new construction must comply with the applicable building requirements and obtain the necessary approvals.
THE HOUSE – HISTORIC CHARACTER AND EVERYDAY COMFORT
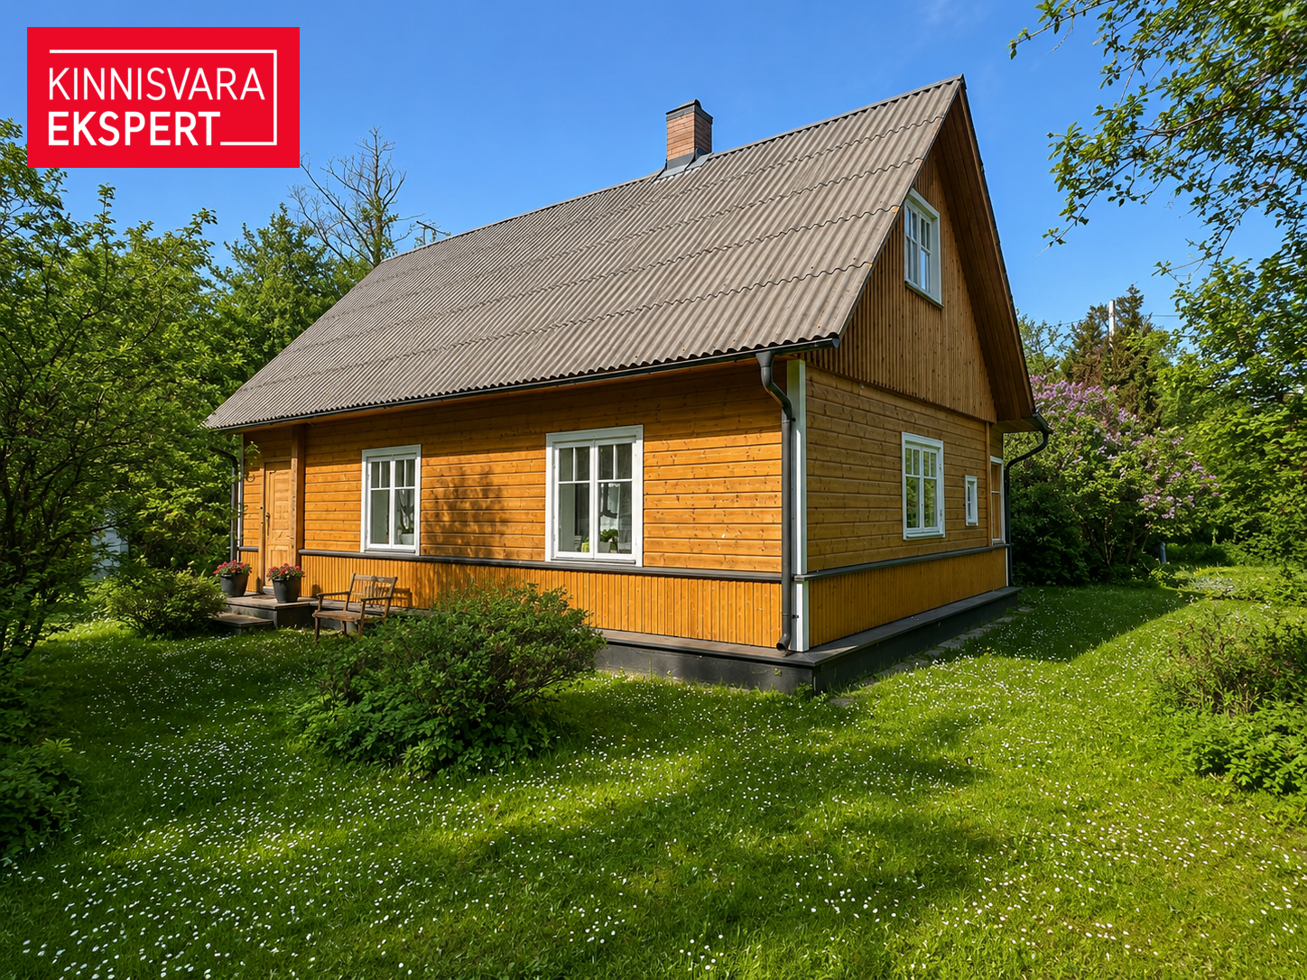
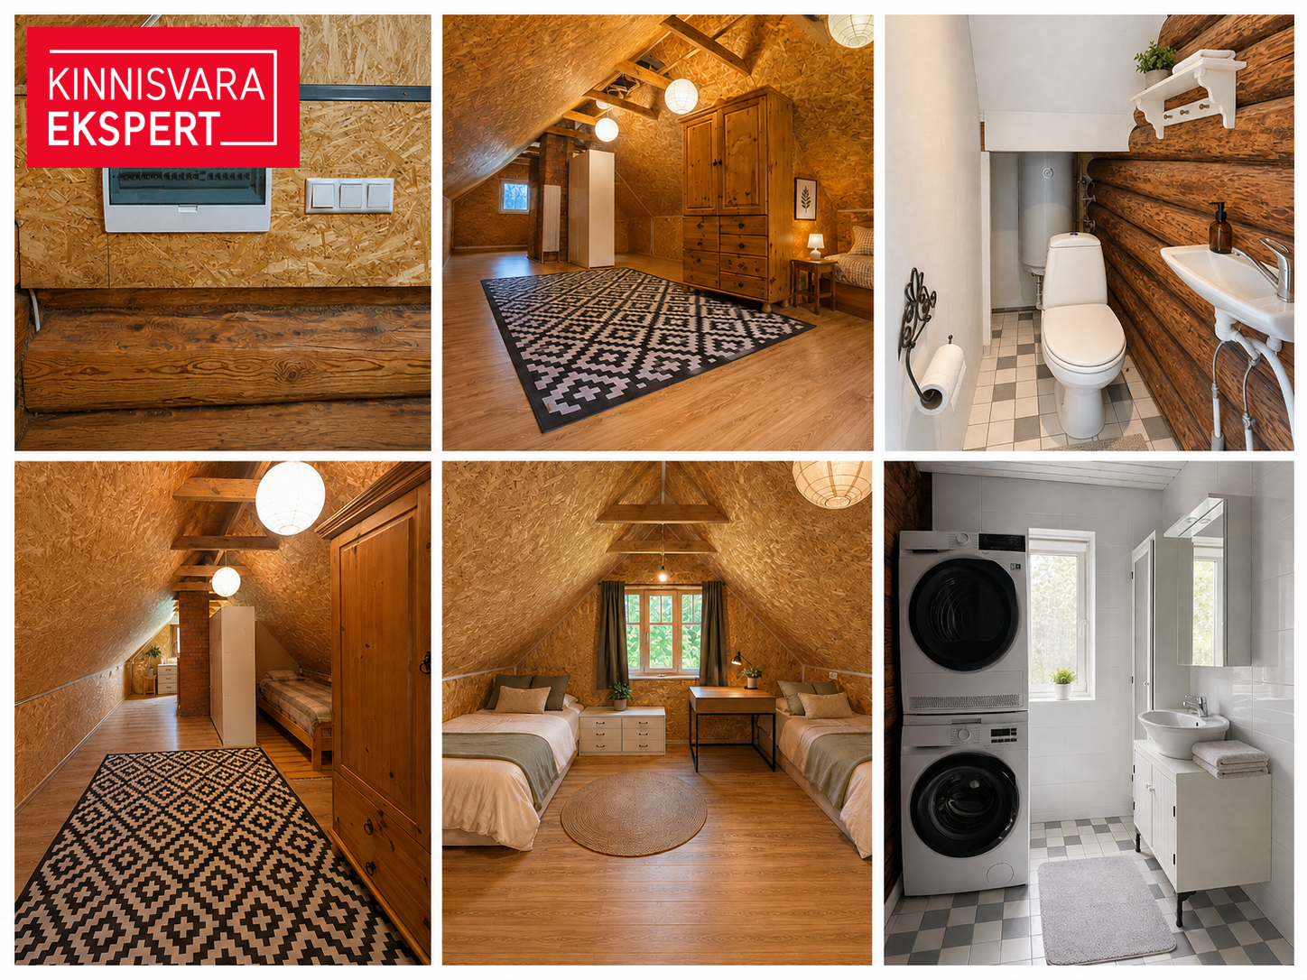
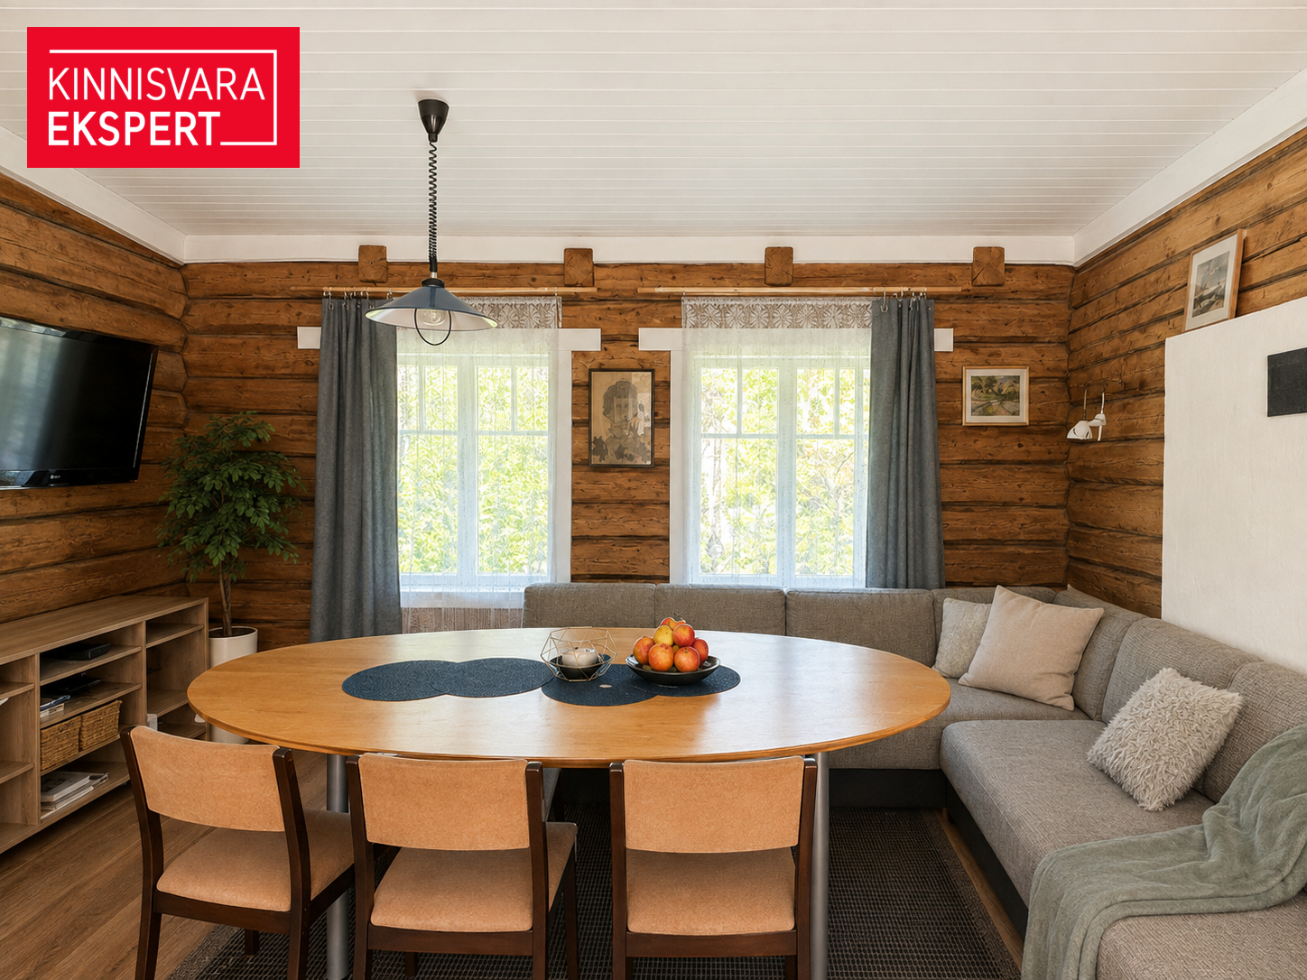
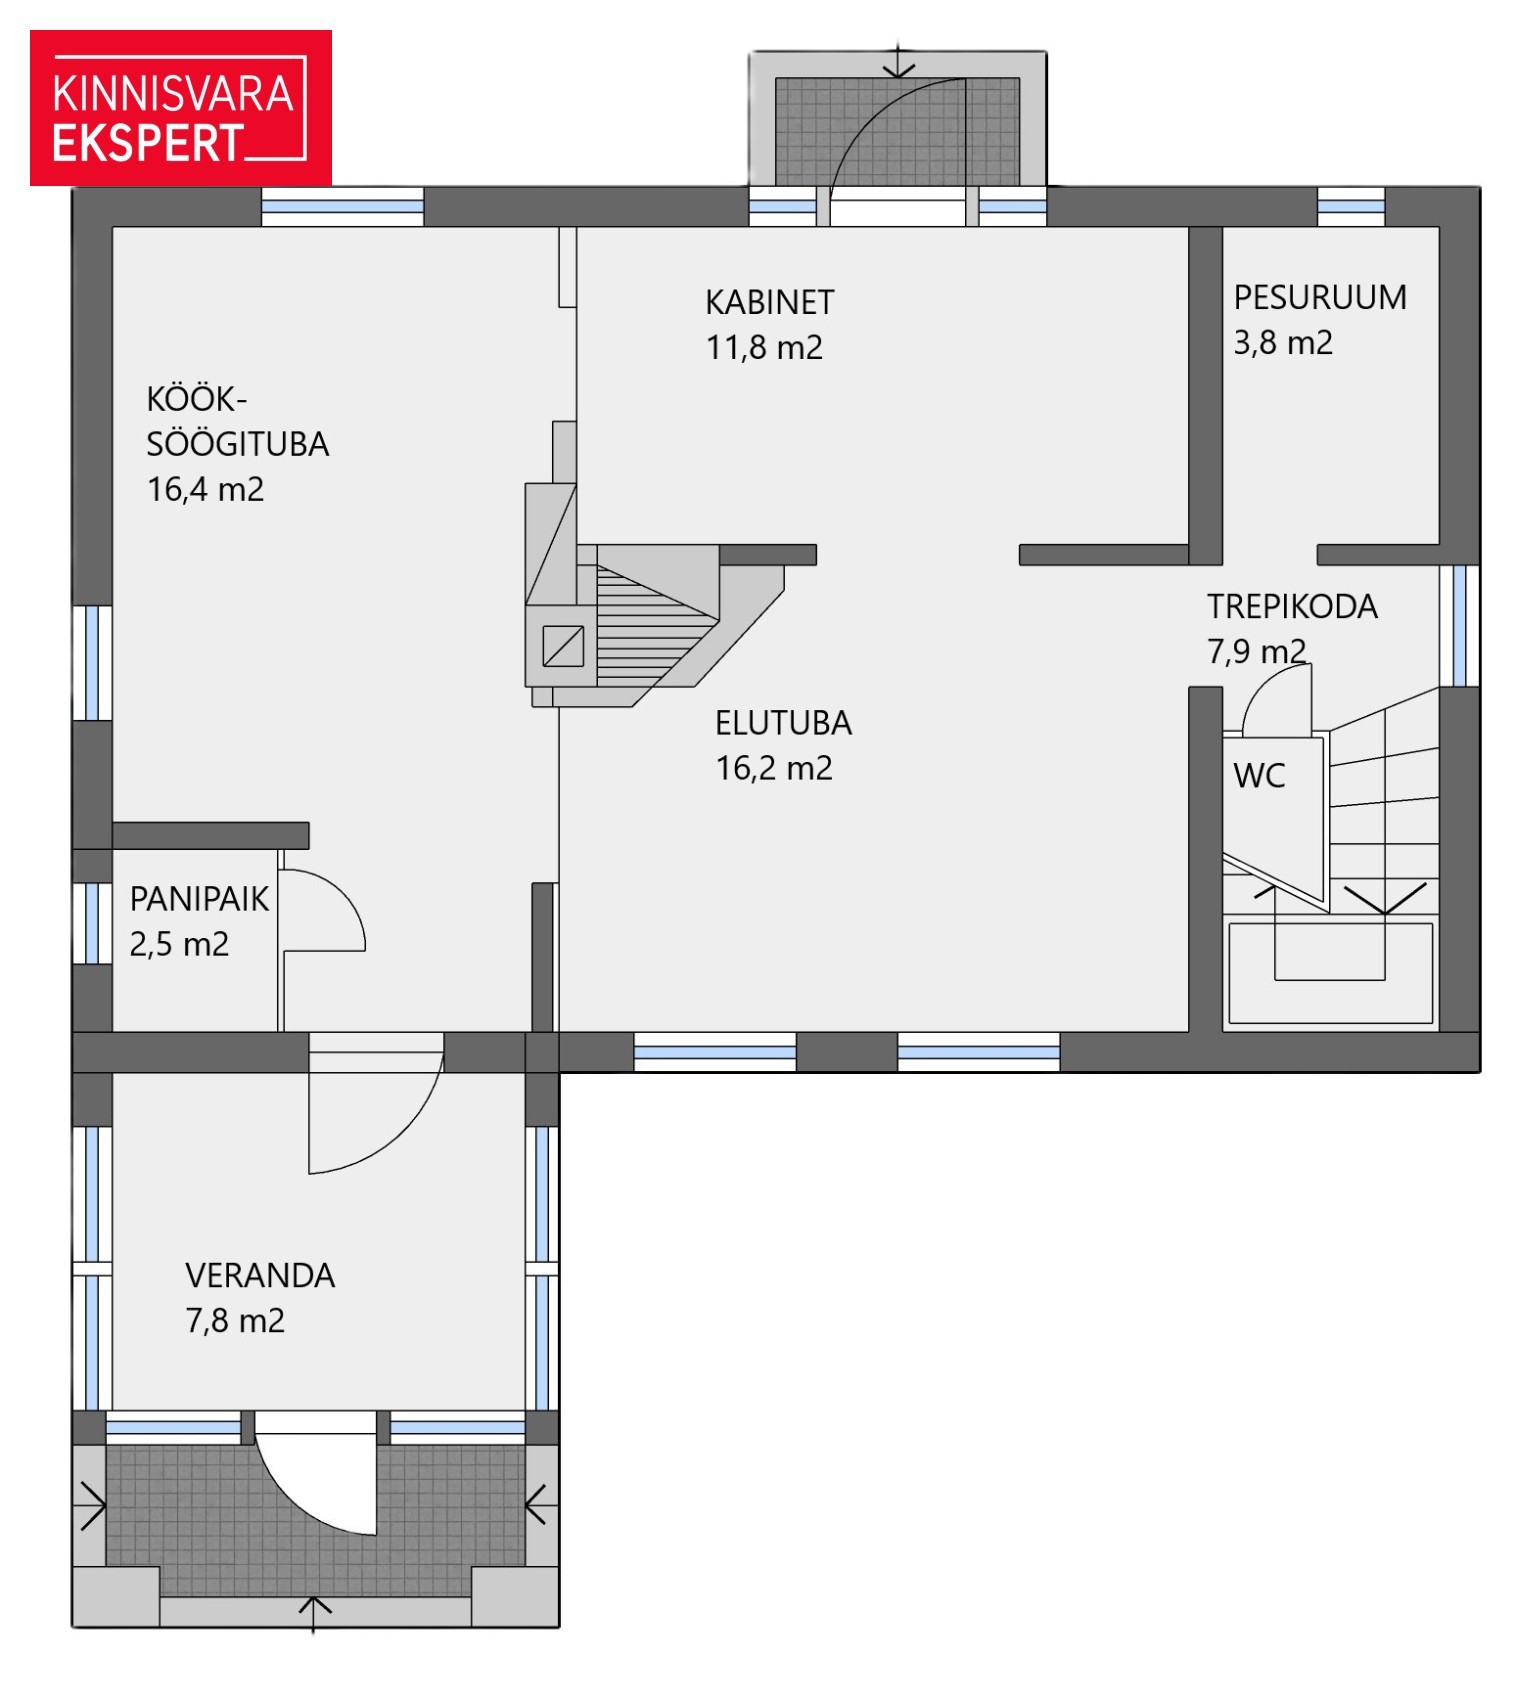
Dating back to 1870, this log house combines the character of a traditional Hiiumaa home with modern comforts. Originally, the single-storey house had a living area of 42.9 m². In 2004, it was renovated and extended to two storeys, increasing the living area to 101 m².
The house includes:
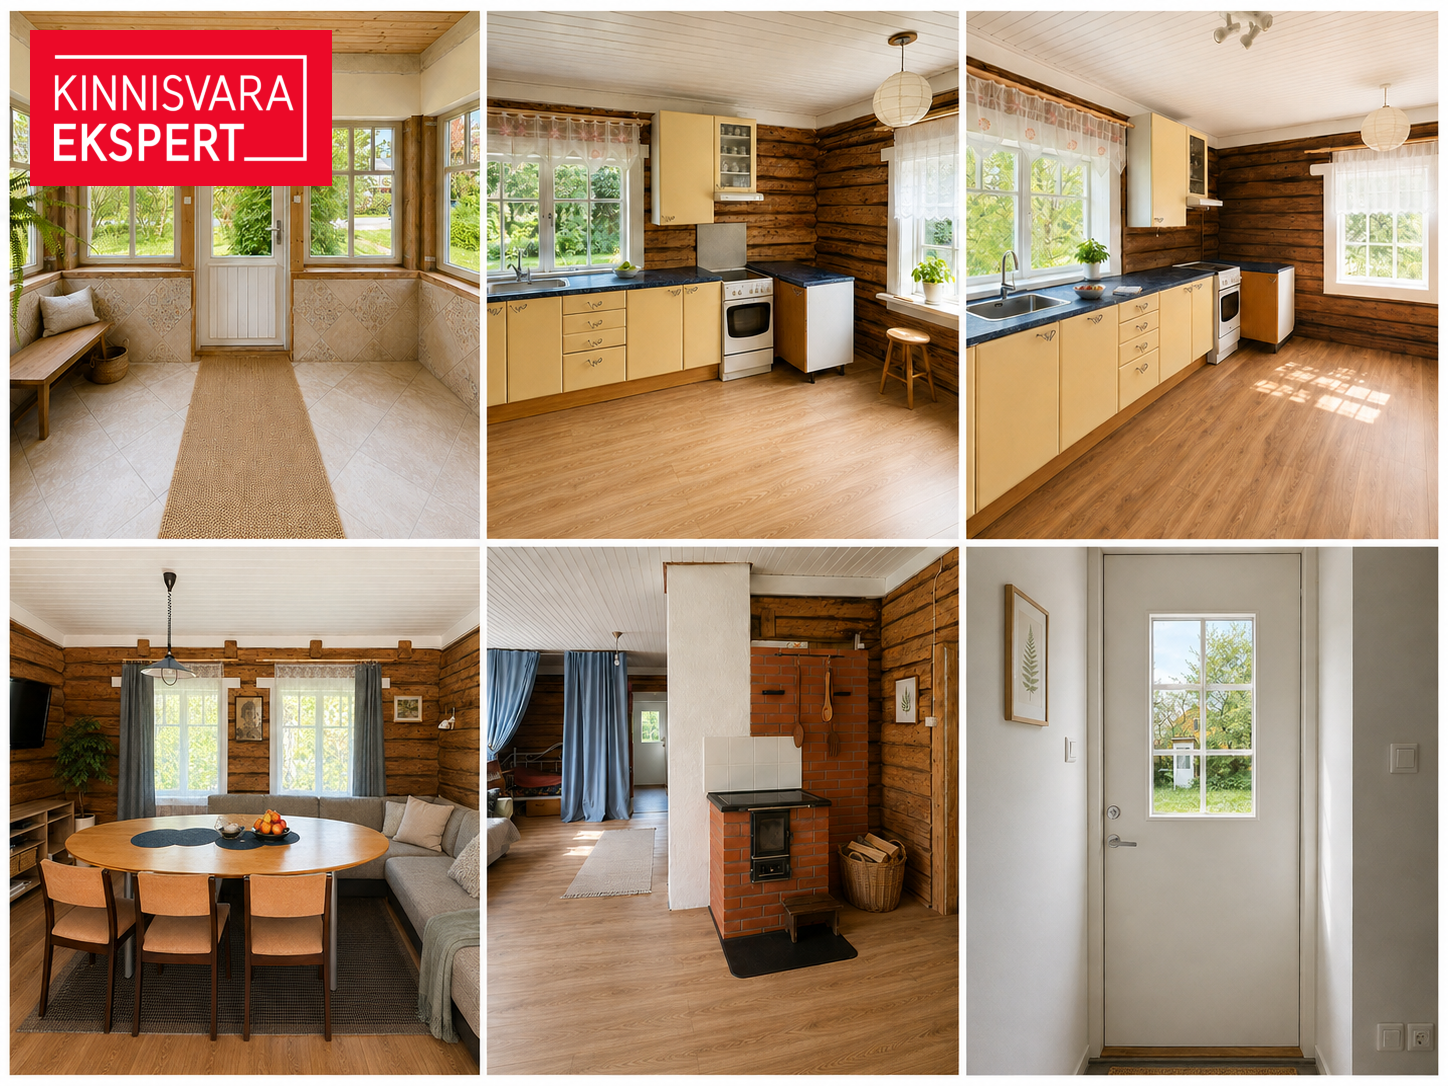
- bright and welcoming living spaces;
- a kitchen with fitted cabinetry and a refrigerator;
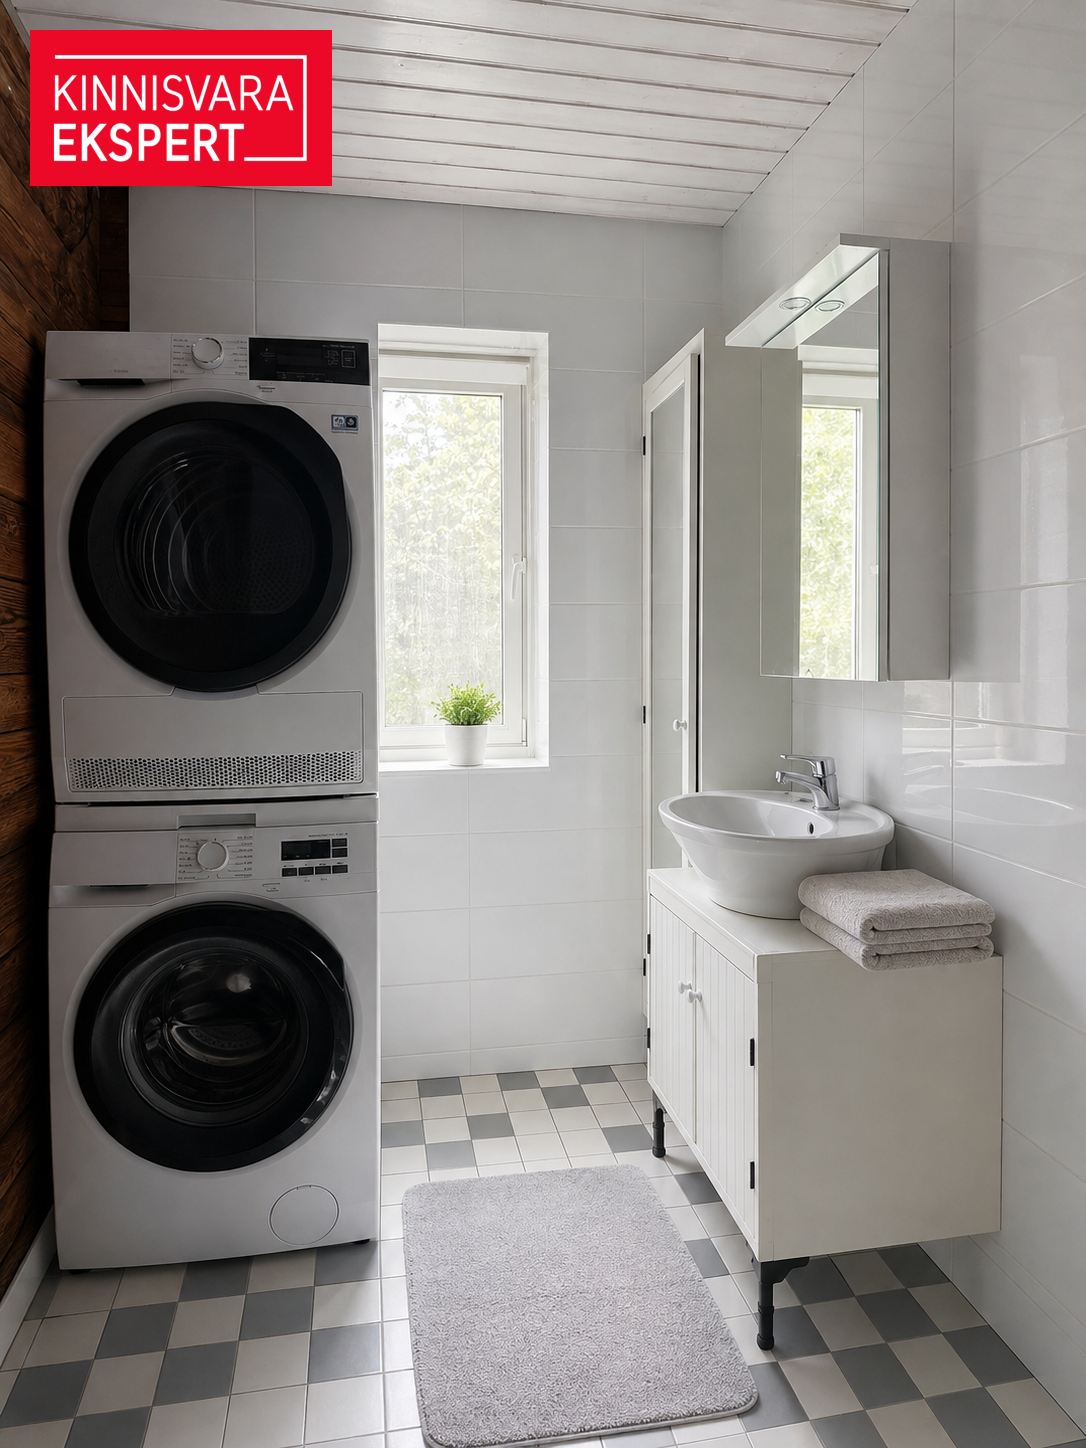
- a bathroom with a shower and a 100-litre water heater;
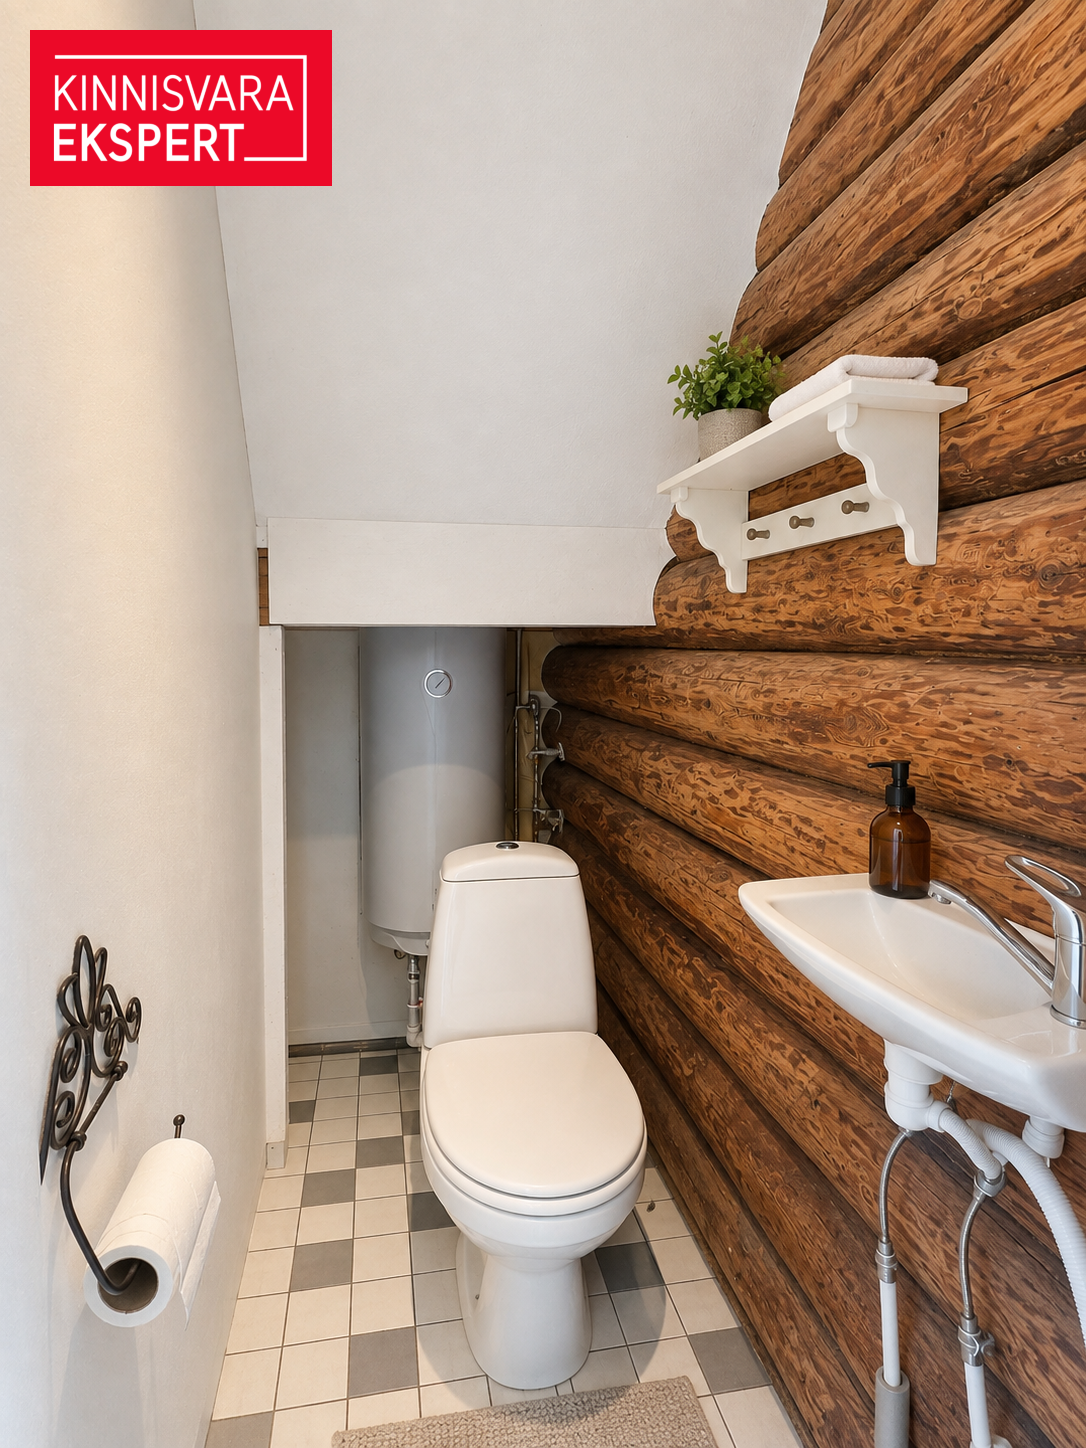
- a separate toilet;
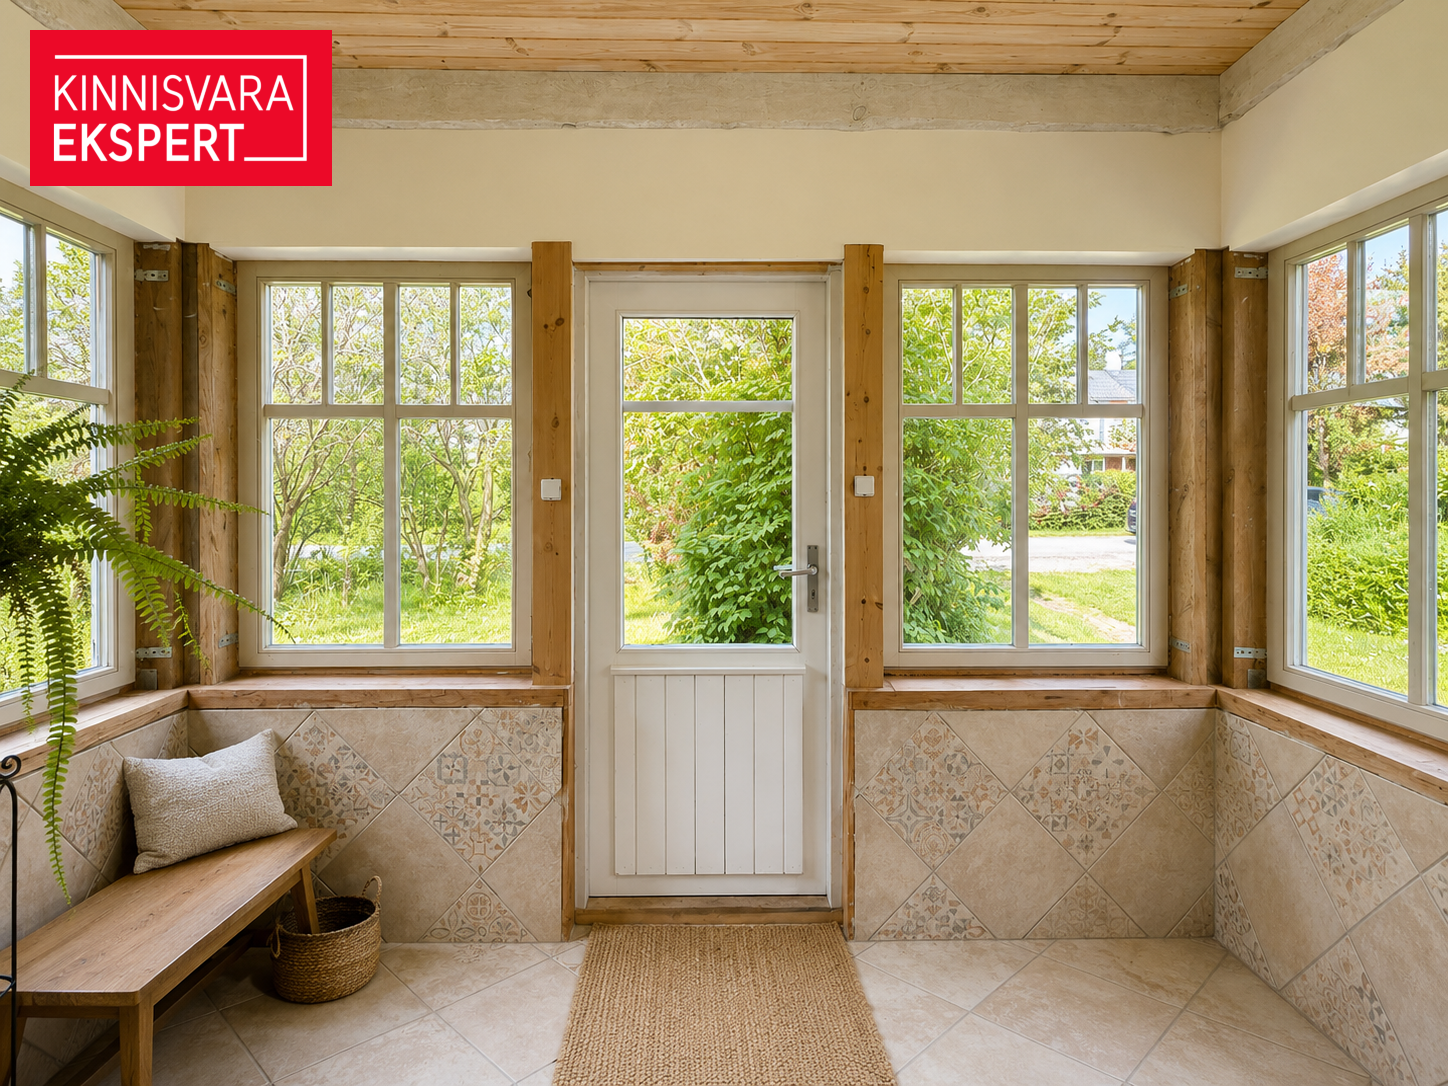
- a partially insulated veranda.
The veranda is a lovely place for morning coffee, reading or enjoying views of the garden. Its floor is designed for summer use, so during colder months the veranda can be closed off from the rest of the house and left unheated.
The main part of the house has 8 cm of foam insulation in addition to the log walls, while mineral wool insulation has been used in the wet rooms. Triple-glazed windows have been installed, the electrical wiring and plumbing have been replaced, and the house has a corrugated fibre-cement roof. The wet rooms are equipped with ventilation.
HEATING AND TECHNICAL FEATURES
Several heating options allow you to choose the most suitable solution for the season and your needs:
- two air-to-air heat pumps;
- a wood-burning cookstove with a heat-retaining masonry wall;
- electric heating capability, with a 25 A main fuse.
The wood-burning stove and heat-retaining wall create a cosy atmosphere, while the heat pumps add everyday convenience. Reinforcement has been incorporated into the concrete floor, and provision has been made for hydronic underfloor heating, allowing the heating system to be developed further.
TWO CADASTRAL PLOTS – MORE SPACE AND POSSIBILITIES
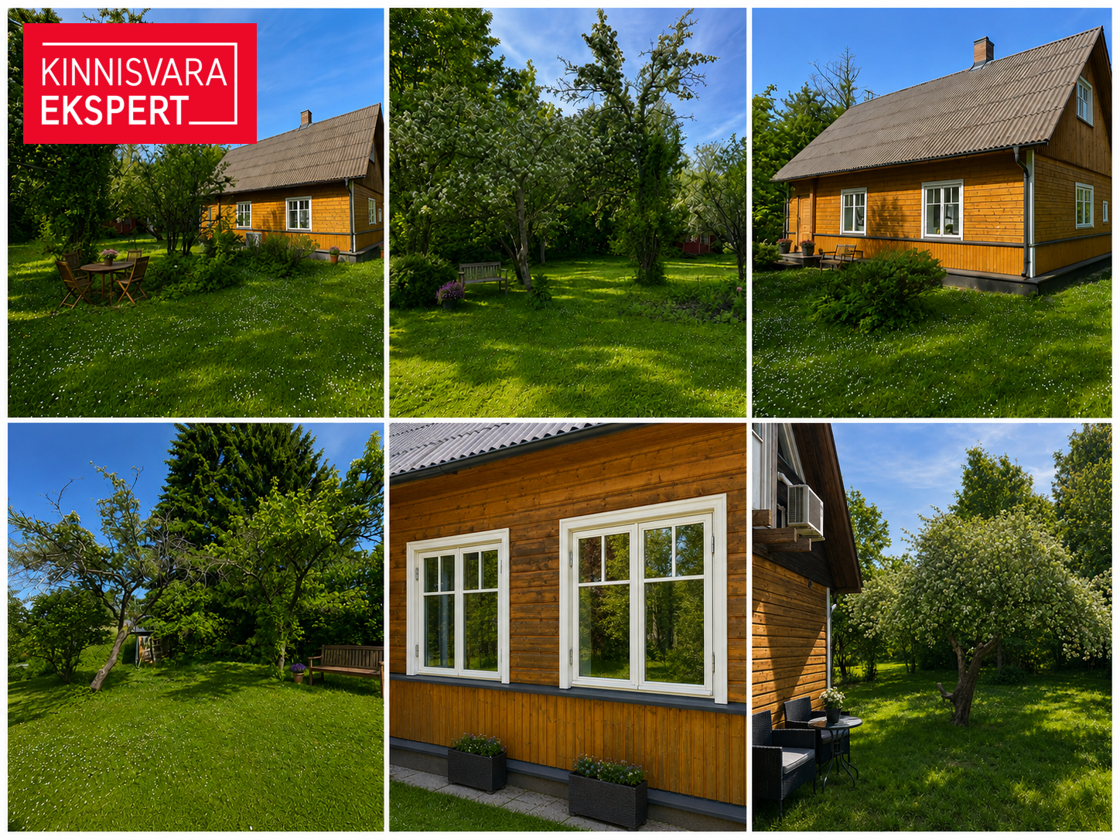
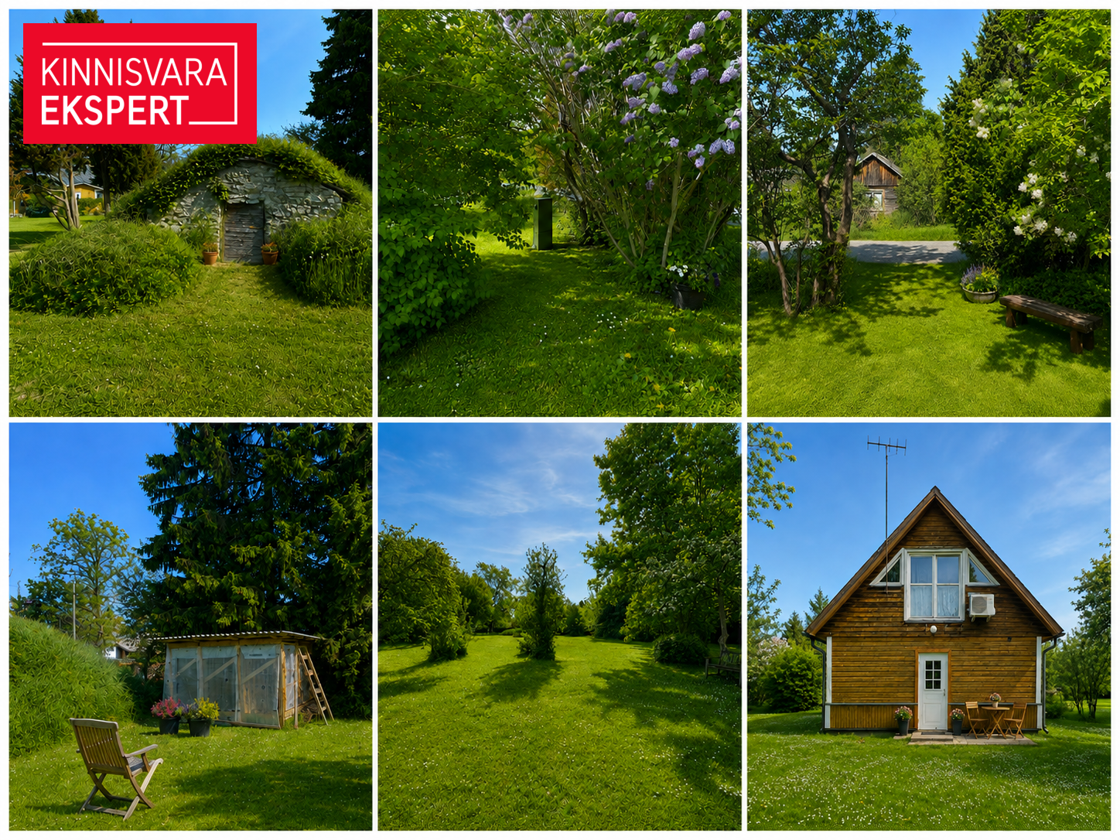
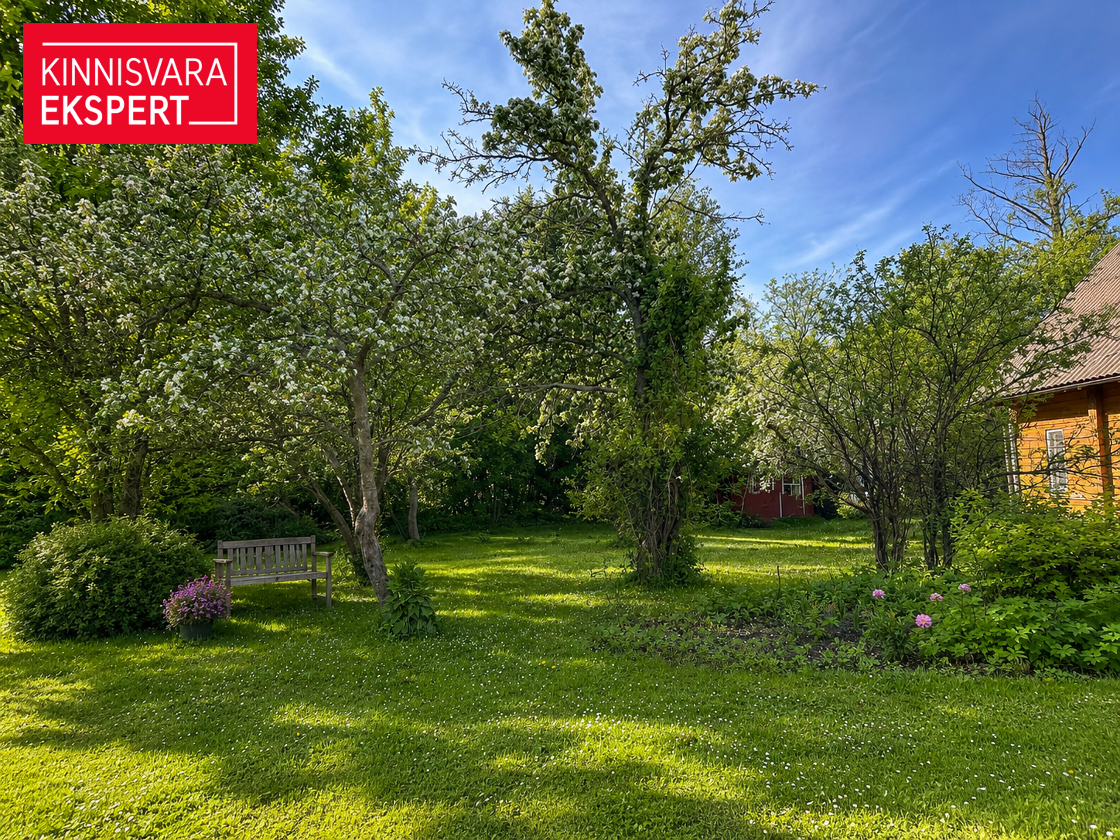
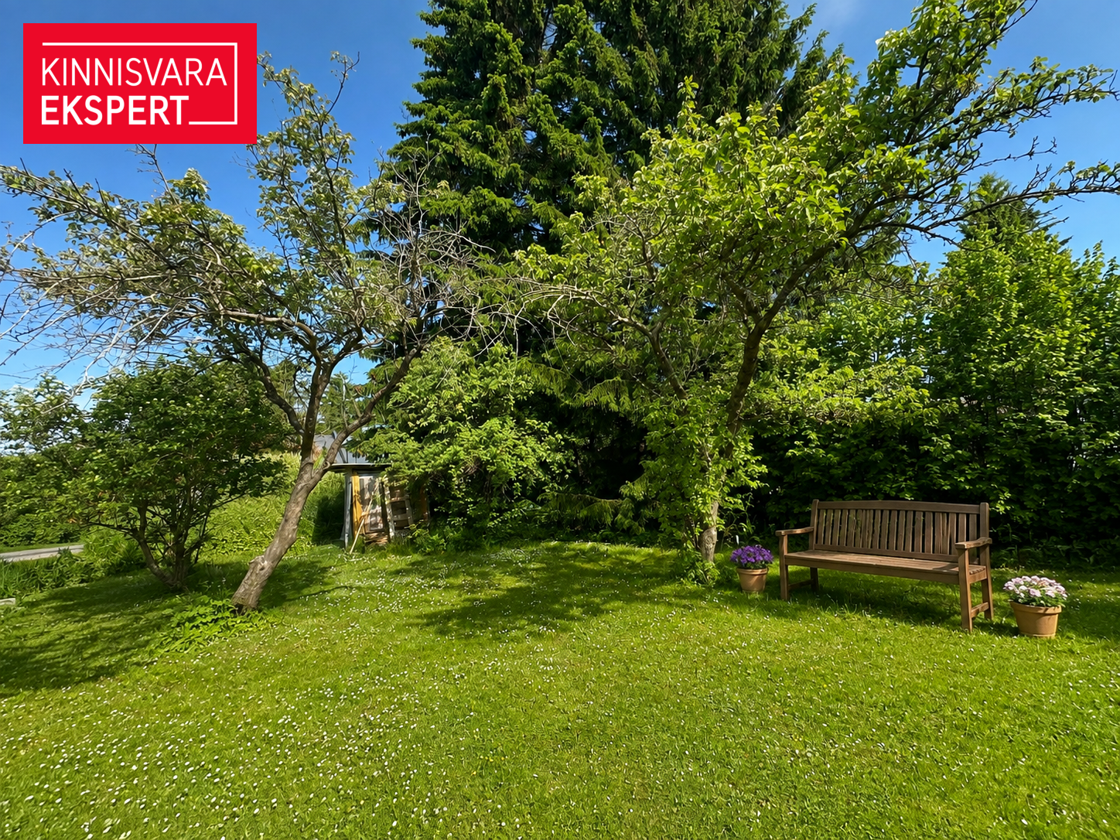
Both cadastral plots are offered for sale together. The fruit garden surrounding the house provides greenery, opportunities for gardening and pleasant places to relax. There is plenty of space for summer gatherings, a children’s play area, flower beds and a vegetable garden.
The second plot adds further value to the property, offering room to build another house or the option to retain more open space and greenery around your home.
Depending on the buyer’s wishes and the applicable building requirements, the property could become:
- a home with a spacious garden in central Kärdla;
- a two-house property where family members can live close to one another;
- a private home with a separate rental or guest house;
- an investment that can be developed in stages.
The property also includes a 7.8 m² natural-stone cellar built in 1900. This period feature could, after renovation, be used to store preserves and garden produce.
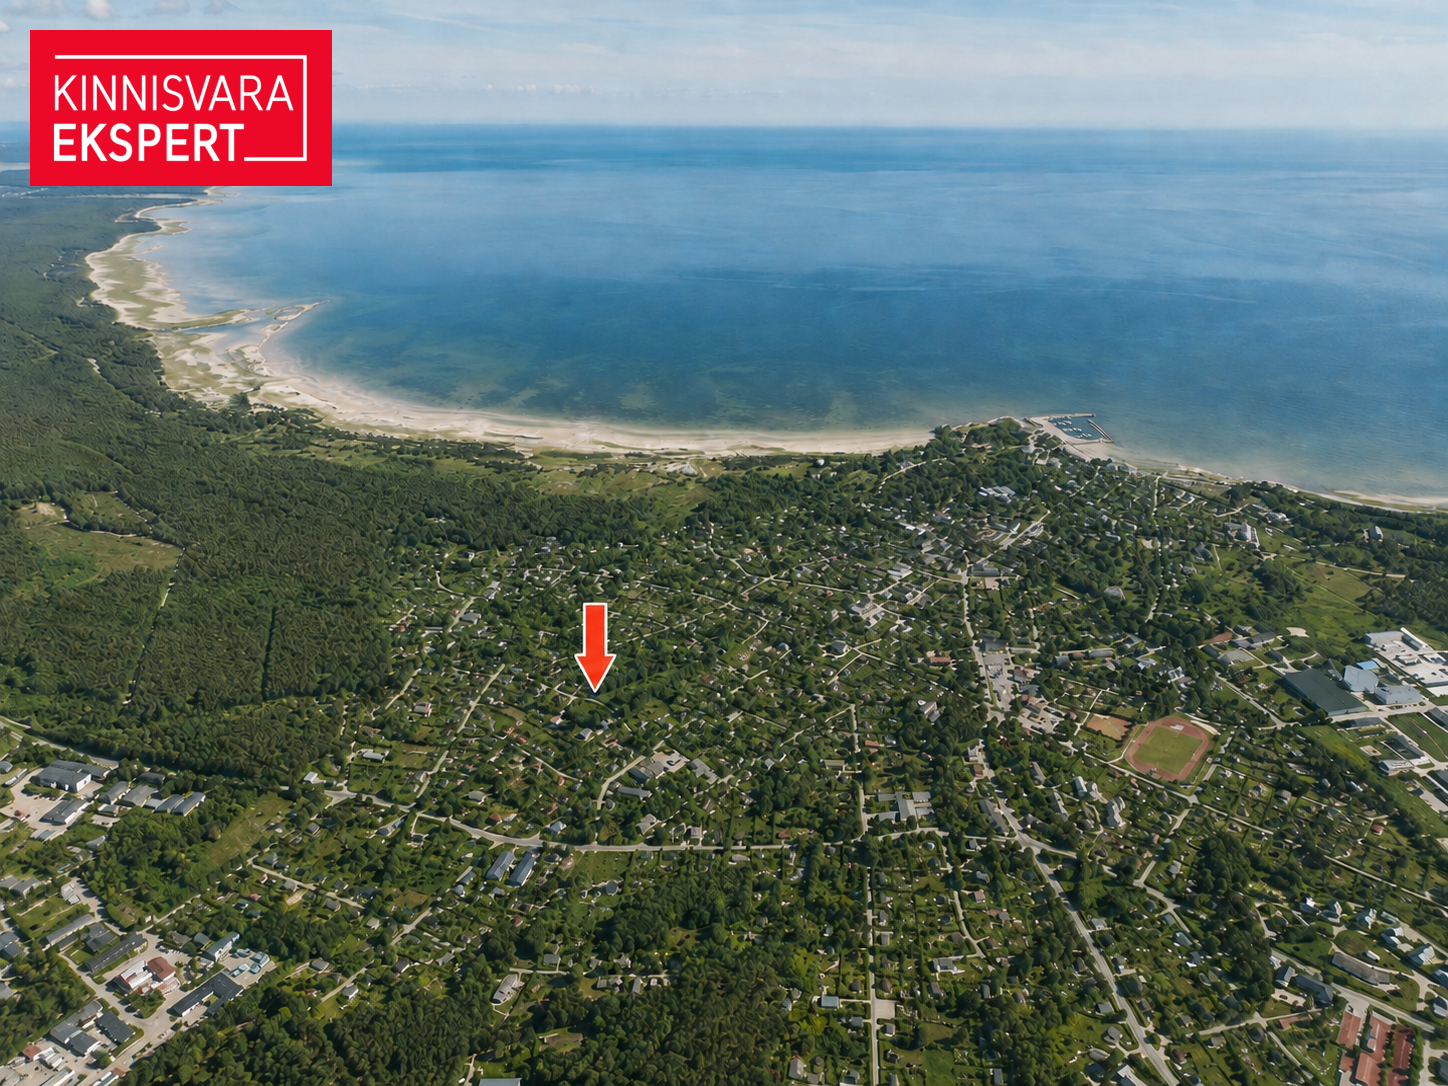
LOCATION – IN THE HEART OF KÄRDLA, SURROUNDED BY GREENERY
Here, the convenience of the town centre meets the tranquillity of your own garden. Shops, cafés, services and other everyday essentials are within comfortable walking distance, while the immediate surroundings are quiet and green.
Kärdla offers a relaxed small-town lifestyle, with Hiiumaa’s nature and sense of community close at hand. The sea, beaches and forest trails invite you to spend more time outdoors and make room in everyday life for yourself and your loved ones.
A HOME FOR TODAY, POSSIBILITIES FOR TOMORROW
The value of this property lies in the complete package: a renovated historic log house, a fruit garden and a second cadastral plot offering room to bring future plans to life. Create a year-round home, a delightful summer retreat or a property investment with long-term potential.
Furniture may be included by agreement.
Get in touch and arrange a viewing – discover the possibilities awaiting you in this historic setting in the heart of Kärdla!
****
KINNISVARAEKSPERT has been operating on the Estonian market since 1993. Our offices are located in Tallinn and Pärnu, and we serve you all over Estonia. Through cooperation partners Nord Prime Capital and Alliance Group UAB, we are also represented in Latvia and Lithuania.
We offer brokerage services, valuation and real estate advisory services in both the private and commercial sectors.
Kinnisvarekspert works closely with one of the world's largest real estate companies, Cushman & Wakefield. Our cooperation spans all over the world.
You can find more information at https://www.kinnisvaraekspert.ee
****